Thursday, July 30, 2009

49, The threat of bushfires.

The cooler Autumn weather and the lifting of the seasonal fire restrictions saw my attention diverted away from the house for a couple of months. The major fires which devastated much of north eastern Victoria, (about 150km away), were of a ferocity and intensity which was unprecedented in this country. Many of us, who were lucky enough to be spared the ravages of these fires were served a far from subtle wake up call. The front end loader and chainsaw were pressed into service and most of the trees in close proximity to and threatening my sheds, fence lines and driveways were removed and the ground rubbish cleaned up. Bonfires were lit and were kept burning non stop for about 7 weeks, to dispose of the tops, stumps and litter.

The bulk of the wood I cut into short pieces suitable for splitting into firewood as it was unsuitable for milling.

Having a friend who, in the 2 years since he procured his explosives licence, has not had the occasion to put it to use, gave us the opportunity to remove one of the more stubborn stumps the fun way. After the placing of 3 sticks of gelignite under the offender only resulted in blowing the dirt away, we drilled 2 holes into it with another stick placed in each. The end result of which is shown in the above photo. Click on this link for the video of the event.

The removal of the native eucalyptus trees threatening the drive also afforded me the opportunity to complete the planting of elm trees to fill the voids in our avenue.
With enough cleaning being done to satisfy me for the time being I was able to re divert my attention back to the house.


Next on the agenda, while I was still set up for cutting bricks, was to form the upstairs bedroom fireplace and raising the stack as high as possible underneath the temporary roofing. The front of the opening is formed to the same dimensions as on the ground floor but the breast needed extra width to provide ample insulation for the flues. This I achieved by stepping the stack out by a 1/4 of a brick and narrowing the internal width of the opening by the same amount.


The completed lounge chimney with the bedroom fireplace and hearth over.

Sunday, April 19, 2009

48, More floor joists.


The fireplace brickwork erected to the joist level for the first floor, the central bed is formed to accommodate the upstairs hearth.


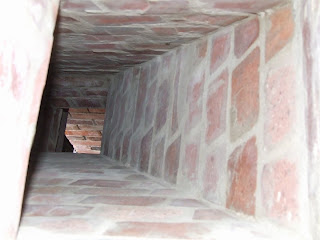
The view down the kitchen flue showing the angles required to bring it over to the upstairs chimney breast.


The need for the remainder of the first floor joists coincided with the arrival of my annual leave from work in late March, it was again time to start making large quantities of sawdust. The kiln and my stockpiles of sawn and previously dried timber needed to be unstacked and sorted, extracting all the lengths of 12 by 2's. These all had to be planed true on one face and edge and then dressed and sized to the finished dimensions of 290 x 45mm.
After machining, to give the wood some short term protection from the elements and longer term protection from the local termites, (which have already made their presence known around the place,) I am now painting all my timber with a concoction consisting of turps, linseed oil, paraffin wax, bee's wax and a product called permethrin, a residual insecticide. Into this mixture I also added some tracer dye to allow easy identification of treated pieces. The only cheap dye that I have so far been able to procure is pink in colour and made for weed killer, this stuff tends to fade out after a couple of days of exposure to the sun.


The Joists, all finally in position after nearly four weeks of toil, I had thought that I was going to have had these completed within the first week, but as usual, my guesstimations were again, way off.
Much of the time was spent having to continually re erect and re position the scaffolding to allow the correct positioning of the members.


The framework in place to allow the pouring of the concrete hearth, a couple of days were occupied cutting the wedged "tusk tenon" joints for the trimmers


On the last Sunday night of my holidays I had the concrete for the hearth mixed and poured, finally completing this stage of the construction
With the four weeks I had up my sleeve being almost entirely consumed with this, it was a bit disappointing for me.

Thursday, February 26, 2009

47, Fire places.

With the ground floor external walls complete, the next item on my agenda is to brick up the back to back Lounge room fireplace and Kitchen stove recess. Ebay, once again has been very helpful, allowing me to purchase the bulk of the required bricks for good prices. I generally pick these up around Melbourne before work, (I work permanent late shifts). The downside of this being a number of heavily laden trips, with my van and a borrowed heavy duty trailer the 100+k's home in the wee hours of the morning.
I need to complete this structure to the first floor level to enable me to frame up the remaining ground floor internal walls.


The Lounge room fireplace with the arch completed. The top row of voussoirs are cut to angle inwards to correctly align with the throat. I am still on the lookout for firebricks at the right price with which to line and form the correct internal profiles up to the height of the smokeshelf, this will be installed later.


For the wider opening and narrower breast of the Kitchen stove recess I opted to install a lintel rather than an arch, shown above, freshly sawn from one of my rocks.


Lifting the lintel into position.


All done but it wasn't all smooth sailing, after moving the lintel into place I realised that when cutting it to suit the brick courses I hadn't allowed for the mortar joint. Rather than remove the block and lug the 200kg lump back to the saw, I opted to hand chisel out the beds and roll it 180 degrees. With this hiccup sorted it was now back to the bricks.


The structure is growing, the flue from the loungeroom fireplace, seen sloping to the left, needs to be offset to the side to allow it to pass up through the breast of the upstairs fireplace, while the kitchen flue on the right, is angled at 45degrees in plan, to allow it to pass through the opposite breast. The brickwork for the kitchen stove recess will terminate at the first floor.

Monday, January 5, 2009

46, More scaffold?


The new year has arrived and I have the scaffold ready for the next instalment. It took me close to two weeks to raise it the 1.5 metres needed and used nearly all of my remaining tubes. I am still looking out for more, if anybody is able to assist!
With the scaffold in place I was then able to place the reinforced concrete beam to tie together the completed ground floor walls, shown above, with the steel in place ready for pouring, and below, all done. Another hurdle cleared.

Thursday, December 18, 2008

45, The bays, done at last!

Wednesday, the seventeenth of December, I'm happy, much of my cursing is now in the past. The final block is placed for the bay windows, they are complete and so is the ground floor stonework. Next on the agenda is the raising of the scaffolding to enable me to install the string course and pour a reinforced concrete beam behind it to hold the house together.

Sunday, December 14, 2008

44, Yet more distractions.

That time of year had come around again, the grass had started it's annual migration towards the sun. With this part of the country suffering from a prolonged drought, water has been in short supply. With reticulated water not being available to us, we rely on tank water collected from our roof areas for domestic use. To help supplement this we had begun to pump water from our main dam for use in the toilet and for other external use. For this purpose I had laid out extension leads and a 1 inch poly pipe across the ground the 80 or so metres to the pump.
With there being no relief in sight from the drought, it was becoming apparent that this setup was going to have to be made permanent. Mowing the block with this stuff in the way was a pain in the proverbial and as for thepower leads lying in the grass, not a good idea.

In late October the digging started, I began with a trench from the house to the shed, in which to lay some poly, for dam water to be piped for use on the saw, enabling me to remove two lengths of garden hose from the grass. At the start of November I began the 600mm deep trench to the dam, in which to bury the conduit and pipe. The first 40 metres proved very easy work by hand, traversing the damp ground below our septic system. To make full use of this trench, I enlarged and deepened it near the house to pass below the footings to install some needed drainage pipes to connect to the cellar.
The progress came to a halt shortly past the mid point, nearing the eucalypt trees in the vicinity of the dam. The ground here, being so dry and full of roots, proved for it to be next to impossible for the pick and shovel to penetrate. I had no choice but to contract the services of a friend, armed with an excavator, to complete the digging.

Concurrently with this project, our attention was also preoccupied with the searching for a more reliable mower, our old MTD ride on, purchased new about 10 years ago was costing me far to much time in repairs and maintenance to make it worthwhile. We needed one that could take a bit of punishment. Happening across an hour old ad via the trading post online had me making a $50 direct deposit to secure a little? Kubota G5200, a sturdy ride on with a 3 cylinder diesel and a 44 inch cutting deck. This led me to my next problem, how to get it? it was located near Hobart, Tasmania.


Quotations from shipping companies varied upwards from about $300.00 with no insurance, so for a little extra I decided to pick it up myself. This entailed a 100km drive to the ferry terminal, a 450km overnight trip for my van and I aboard the "Spirit of Tasmania" and a further drive of about 270km to Acton Park, near Hobart airport. Impressed with the machine, I paid the balance of $2050.00, loaded up and began the trip home. On the return journey I stopped off at Hobart and posed the van at the "Queens Domain" for the above picture with the Tasman bridge in the background. I also took the opportunity to scout Hobart's streets and other various locations on the way to expand my photographic record of much of the beautiful Colonial and Victorian architecture this state has to offer. Another overnight trip saw me returning home the following morning, about 41 hours after leaving.


After a week or two's work on my return the mower was ready to roll and I was more than impressed, it runs well and cuts beautifully. The machine was in excellent condition for it's age but the deck was a bit sorry. I re-plated the entire front section with 3mm steel, turned 4 new "anti scalp" rollers and fitted them with new axles, fabricated new belt covers, installed new pins, clips and bolts, adjusted the angle of the tension pulley and cleaned and repainted the whole assembly.

Friday, October 31, 2008

43, The bays progress.


To ensure a neat finish for the lining and mouldings to be fitted to the sloped underside of the first floor balcony, I dressed a raked margin on the top of the face of the uppermost blocks. Having this done, I can now get on with it and work on finishing the ground floor stonework.
With these blocks ready to to be installed my next problem needed to be resolved, how could I lift them into position?. The heaviest of these was in excess of 100kg, they needed to be lifted about 1600 to 1700mm above the scaffolding and there was insufficient headroom to mount a winch.


The solution came in the form of a heavily modified trolley. A pair of vertically lifting forks slide on a frame fashioned from 25mm square tube welded to the trolley uprights, this is lifted by a cable slung over a pulley and winched onto a boat winch (eBay again, $15!), secured on the back. A day and a half well spent (I think anyway!) and it works great.
The blocks are wheeled into position and raised to the required height, I then insert steel tubing through the forks and extending across the wall, along these the blocks can be slid. These tubes have lugs welded on the trolley end to prevent them pulling through. For added safety I also tie the top of the trolley back to the scaffolding. Once on the wall the blocks can be manoeuvred into position using short lengths of pipe.